3+1 Apartments for Sale in Prague
The 3+1 is the classic family layout: three living rooms plus a separate kitchen as a room of its own. In Prague you find it mostly on the panel estates of the 1970s and 1980s and in apartment houses from the first half of the last century. For a family with children it is the most searched size.



Apartment 3+1 for sale
Praha, Nechvílovafor property


Apartment 3+1 for sale
Praha, Heydukova


Apartment 3+1 for sale
Praha, Veltruskáfor property


Apartment 3+1 for sale
Praha, Tupolevovafor property


Apartment 3+1 for sale
Praha, Dreyerovafor property


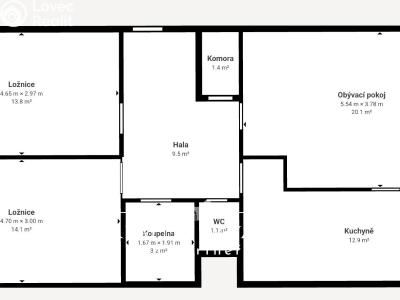
Apartment 3+1 for sale
Praha, Klapálkovafor property

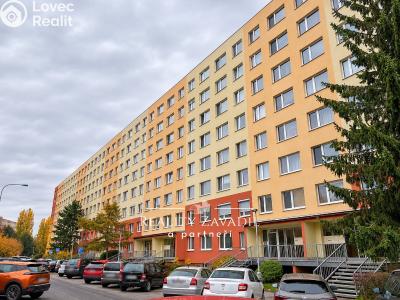

Apartment 3+1 for sale
Praha, Parmskáfor property


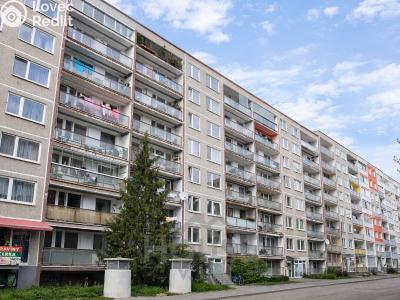
Apartment 3+1 for sale
Praha, Vašátkovafor property
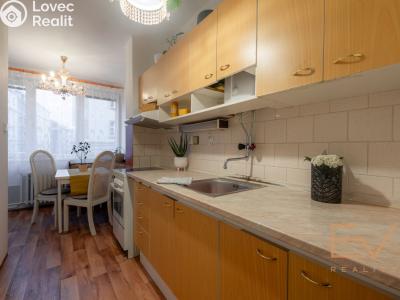
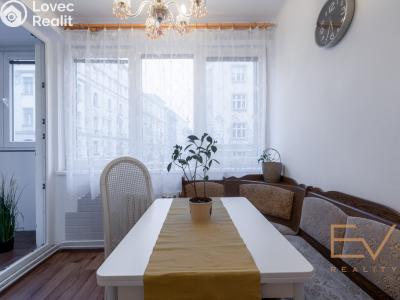
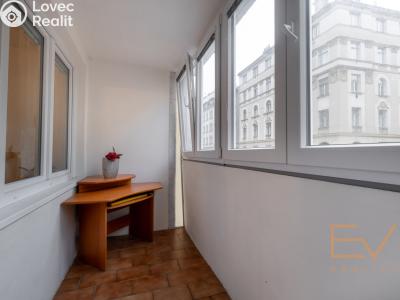
Apartment 3+1 for sale
Praha, Žitomírskáfor property

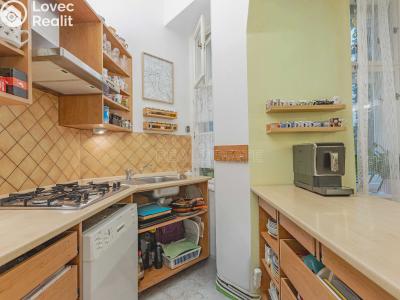

Apartment 3+1 for sale
Praha, U studánkyfor property


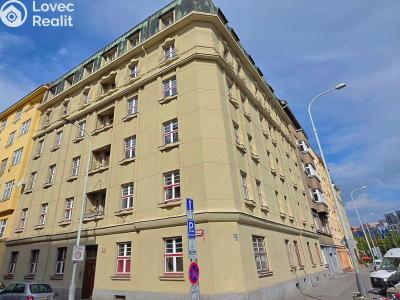
Apartment 3+1 for sale
Praha, Přístavnífor property


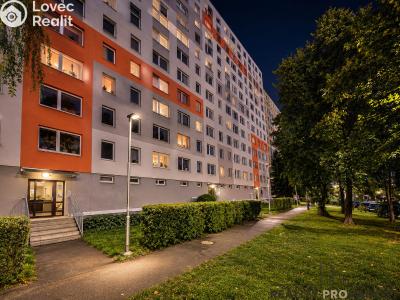
Apartment 3+1 for sale
Praha, Vajdovafor property


Apartment 3+1 for sale
Praha, Poljanovovafor property
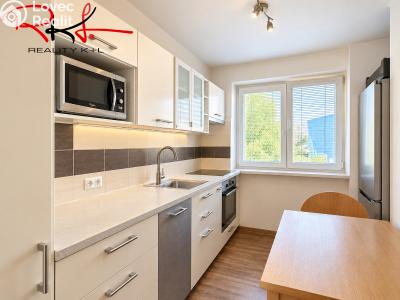


Apartment 3+1 for sale
Praha, V soudnímfor property


Apartment 3+1 for sale
Praha, Petýrkovafor property
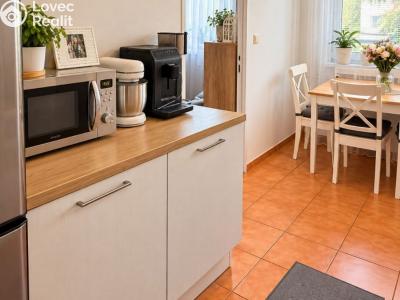
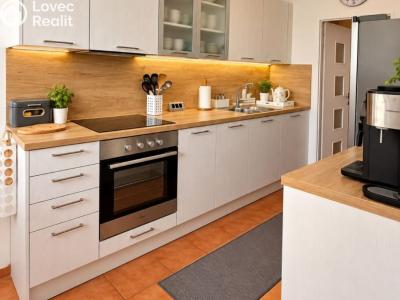
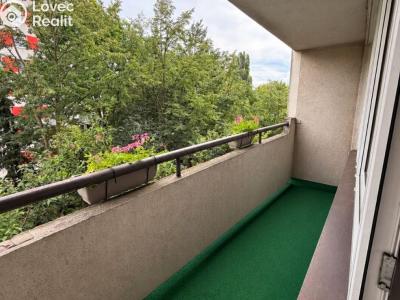
Apartment 3+1 for sale
Praha, Voskovcovafor property
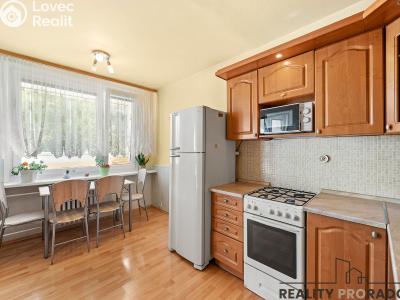


Apartment 3+1 for sale
Praha, Jílovskáfor property


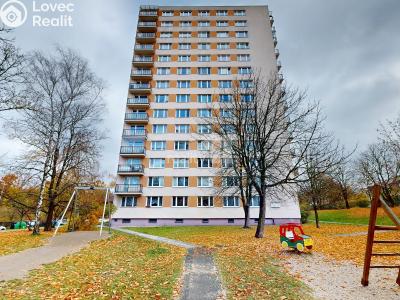
Apartment 3+1 for sale
Praha, Nad lesním divadlemfor property


Apartment 3+1 for sale
Praha, Cuřínovafor property
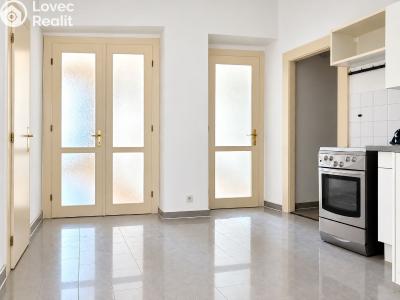


Apartment 3+1 for sale
Prahafor property
The offer in numbers
We currently list 76 offers.
By city district
Data as of 2026-11-19
Complete overview of apartments for sale in Prague 3+1 apartments in one place
Interested in for sale apartments in Prague 3+1 apartments? On this page, you will find an overview of current listings that can be filtered by price, area, and other criteria. New offers are continuously added by real estate agencies and private advertisers. On Lovec-Realit.cz, you can also respond without registration.
Where the 3+1 flats are in Prague
The 3+1 was built in Prague in two waves and the layouts differ accordingly. A panel 3+1 usually has a smaller kitchen and one walk-through room; an interwar 3+1 has higher ceilings and a bigger kitchen, but often older services.
| Building type | Where in Prague | Typical area | What is typical of it |
|---|---|---|---|
| Panel estates, 1970s and 1980s | Krc, Lhotka, Bohnice, Prosek, Zahradni Mesto, Barrandov | 65 - 80 m2 | loggia, cellar, small kitchen, often a walk-through room |
| Interwar apartment houses | Vrsovice, Zizkov, Nusle, Dejvice, Bubenec | 75 - 100 m2 | high ceilings, larger kitchen, pantry, weaker window acoustics |
| Brick stock, 1950s and 1960s | Petriny, Cerveny vrch, Strasnice | 60 - 80 m2 | small loggia, solid acoustics, lift not always |
| Recent renovations | across districts | 70 - 90 m2 | kitchen often opened into the living room, which makes it a 3+kk |
Note: If a listing says 3+1 but the floor plan shows the kitchen open to the living room, it is in fact a 3+kk. Ask for the floor plan, not just the description.
What to watch for in a 3+1
How the purchase works
- Settle the ownership type.Personal ownership or a cooperative share - cooperatives are still common in panel buildings.
- Ask for the floor plan.A walk-through room and kitchen size do not show in photos.
- Walk the building.Common areas, cellars, lift, facade.
- Request the owners association papers.Minutes, repair fund, planned investments.
- Use escrow.Attorney or notary.
- Handover.Protocol with meter readings and keys.
FAQ
What does 3+1 mean?
Three living rooms plus a separate kitchen as a room of its own. The one after the plus is not a room but the kitchen.
What is the difference between 3+1 and 3+kk?
The number of living rooms is the same. In a 3+1 the kitchen is a separate room; in a 3+kk the kitchenette is part of the living room. 3+1 is typical of older stock, 3+kk of new builds and renovations.
Why do panel 3+1 flats have a walk-through room?
It follows from the original panel system layouts, where the hallway did not reach every room. Sometimes it can be fixed by building work, but not where a load-bearing wall is involved - verify that with a structural engineer, not with the seller.
Is there a portal fee?
No, listing and contacting the owner are free.